
Open House Sun, Nov 8th 01:00 PM - 03:00 PM
Address
2209 Maple Point Drive N, Conroe, TX
Price
$ 269,500
Property Attributes
- MLS#21807730
- TypeSingle Family
- Listing Status Active
- CountyMontgomery
- CityConroe
- Area19 Conroe Northeast
- NeighborhoodCedar Woods
- Zip77301
- Style
- Year Built2016
- Taxes$ 6202
- Price$ 269,500
- Bedrooms3
- Full Bathrooms2
- Half Bathrooms0
- Sqr Footage1972
- Lot Size0.1151 Acres
Data Source:
Houston Association of REALTORS® (HAR)
Property Description
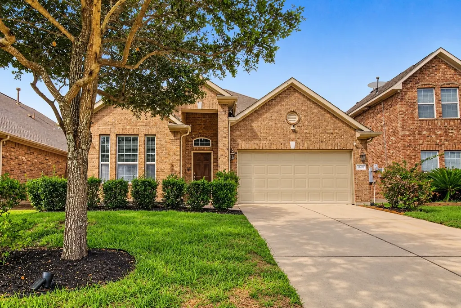
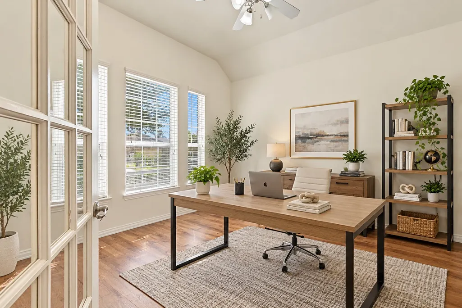
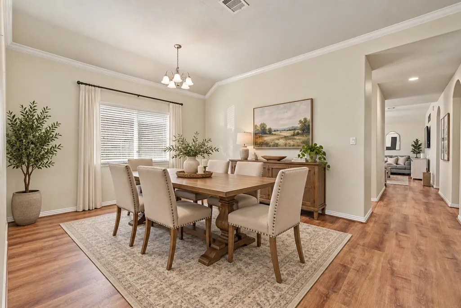
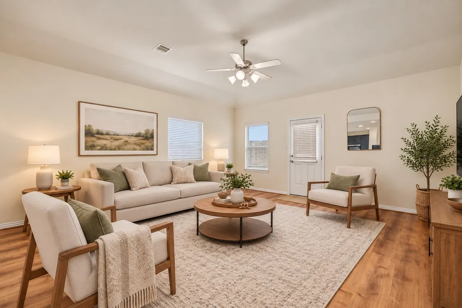
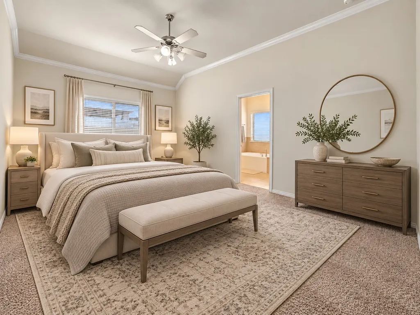
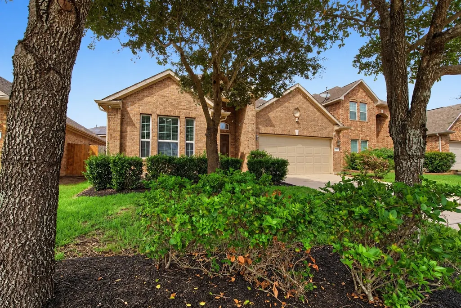
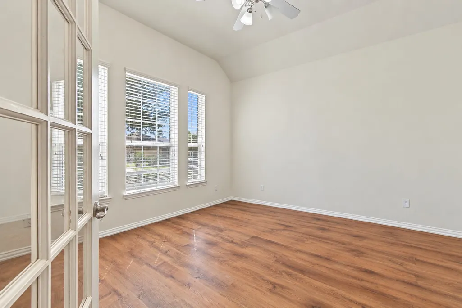
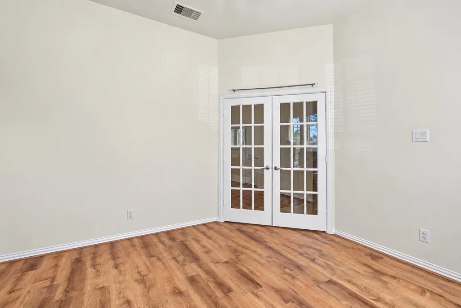
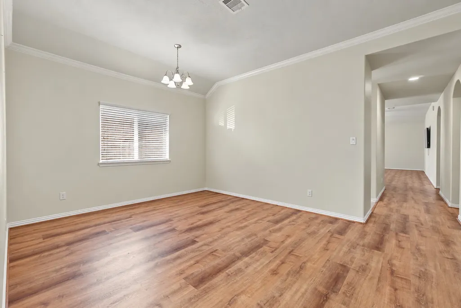
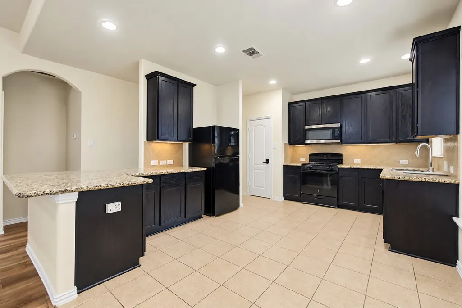
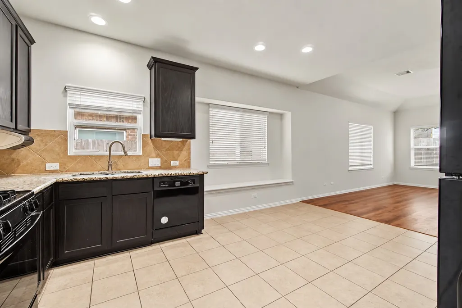
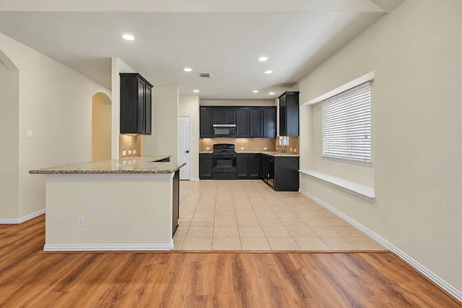
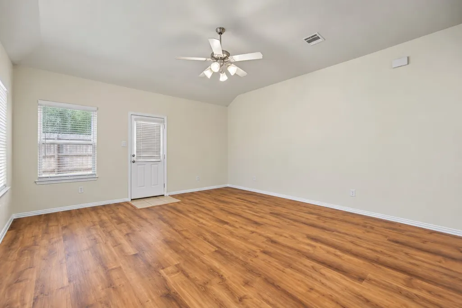
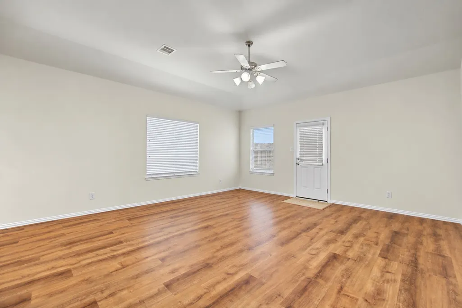
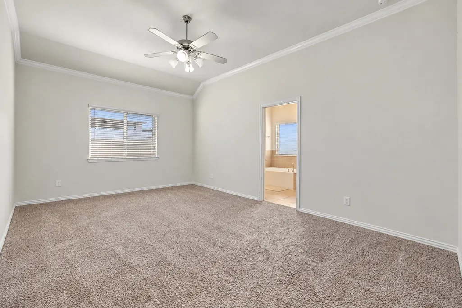
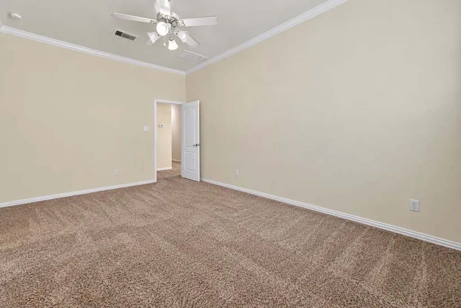
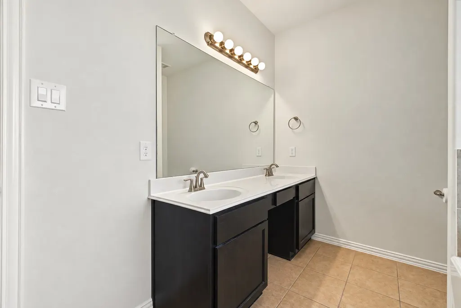
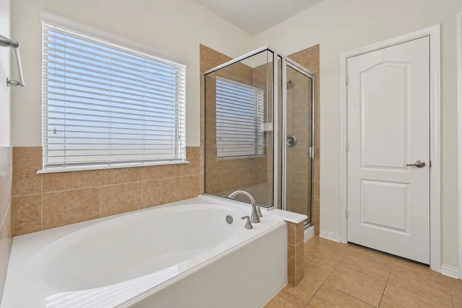
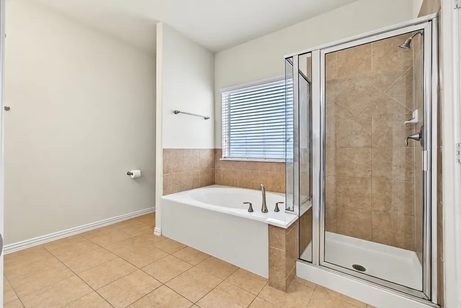
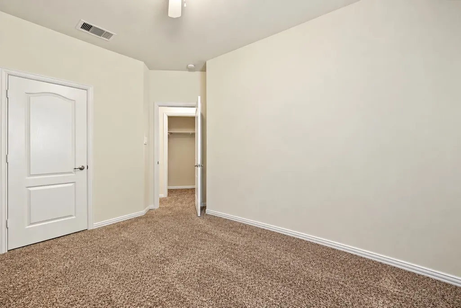
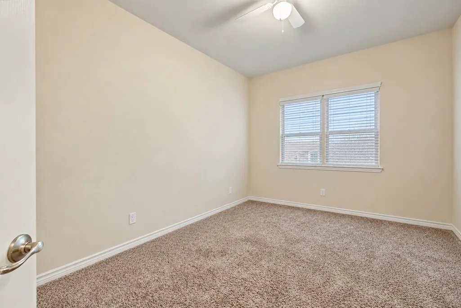
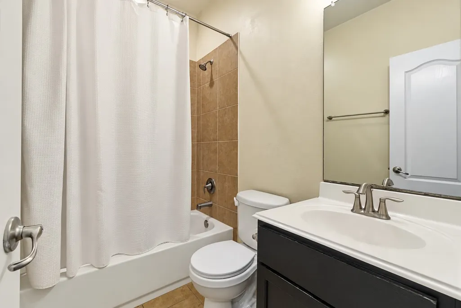
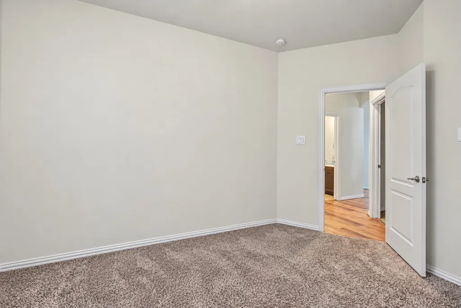
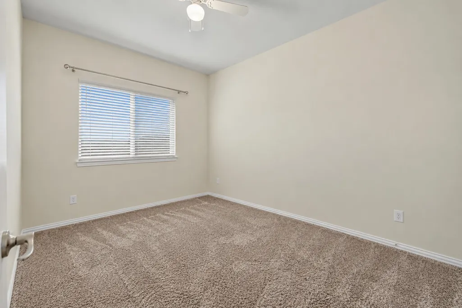
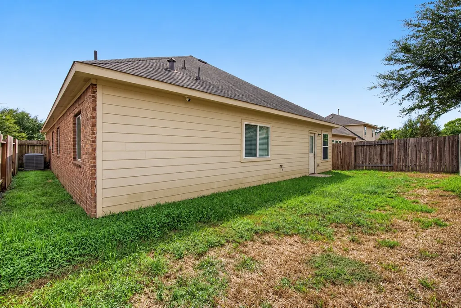
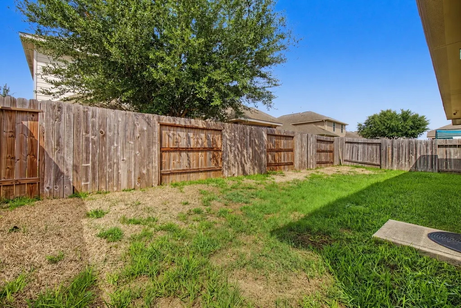
Welcome to this well-maintained 3-bedroom home in the Cedar Woods community, zoned to Conroe ISD. The flexible floor plan features a private home office with french doors, formal dining room, breakfast area, and a spacious living area ideal for everyday living and entertaining. A desirable split floor plan provides added privacy between the primary suite and secondary bedrooms. The kitchen offers generous cabinet and counter space and opens conveniently to the breakfast area and main living space. Recent interior paint and updated flooring give the home a fresh, move-in-ready feel. The primary suite includes a private bath with dual sinks, soaking tub, and separate shower, while the secondary bedrooms offer comfortable space for guests, hobbies, or additional workspace. Outside, enjoy a spacious backyard with room to relax, garden, entertain, or create your own outdoor retreat. Conveniently located in Conroe with easy access to shopping, dining, schools, and major roadways.
| Elementary School | Middle School | High School |
|---|---|---|
| PATTERSON ELEMENTARY SCHOOL (CONROE) Elementary School | STOCKTON JUNIOR HIGH SCHOOL Middle School | CONROE HIGH SCHOOL High School |
| Price History | |
|---|---|
| 10/5/2026 | Listed $269,500 |
General Features
| Country | US |
|---|---|
| Sewer | Public Sewer |
| Heating | Central,Gas |
| Cooling | Central Air,Electric |
| Roof | Composition |
| Appliances | Dishwasher,Disposal,Gas Oven,Gas Range,Microwave |
| HOA Fee | 484 |
| Garage Spaces | 2 |
| Association Fee Includes | Recreation Facilities |
| Architectural Style | Traditional |
| Security Features | Smoke Detector(s) |
| Construction Materials | Brick,Cement Siding |
| Year Built | 2016 |
| Stories Count | 1 |
| Levels | One |
| Property Subtype | Detached |
| Tax Year | 2026 |
| Assoc Fee Paid Per | Annually |
| County | Montgomery |
| New Construction | false |
| Property Type | Residential |
| HOA | true |
| Attached Garage | true |
| Subdivision Name | Cedar Woods |
| Garage Y/N | true |
| Total Rooms | 6 |
| Full Baths | 2 |
| Status | Active |
| Directions | I-45 North toward Conroe. Take Exit 87A toward FM 2854/TX-105/Conroe, then turn right onto TX-105 E/W. Davis Street. Continue east and turn left onto Beach Airport Road, then turn left onto Ivy Wall Drive to enter the Cedar Woods community. Turn right onto Maple Point Drive East; the road curves and becomes Maple Point Drive North. Continue to 2209 Maple Point Drive North, Conroe, TX 77301, which will be on your right. |
| ModificationTimestamp | 2026-11-02T17:44:21.023-00:00 |
| High School | CONROE HIGH SCHOOL |
| City | Conroe |
| Association Name | Cedar Woods HOA |
| High School District | 11 - Conroe |
| MLS Area | 19 |
| Lot Size Units | Square Feet |
| Elementary School | PATTERSON ELEMENTARY SCHOOL (CONROE) |
| Tax Annual Amount | 6202 |
| Middle/Junior High School | STOCKTON JUNIOR HIGH SCHOOL |
| MLS Area Minor | Conroe Northeast |
| Lease Considered Y/N | false |
| Standard Status | Active |
| Middle/Junior School District | 11 - Conroe |
| Elementary School District | 11 - Conroe |
| Year Built Source | Public Records |
| PostalCity | Conroe |
| Legal Description | S337700 - CEDAR WOODS, BLOCK 2, LOT 36 |
Interior Features
| Interior Amenities | All Bedrooms Down,Double Vanity,Granite Counters,High Ceilings,Kitchen/Family Room Combo,Main Level Primary,Pantry,Split Bedrooms,Soaking Tub,Separate Shower,Tub Shower,Walk-In Closet(s),Kitchen/Dining Combo |
|---|---|
| Flooring | Carpet,Plank,Tile,Vinyl |
| Air Conditioning Y/N | true |
| Heating Y/N | true |
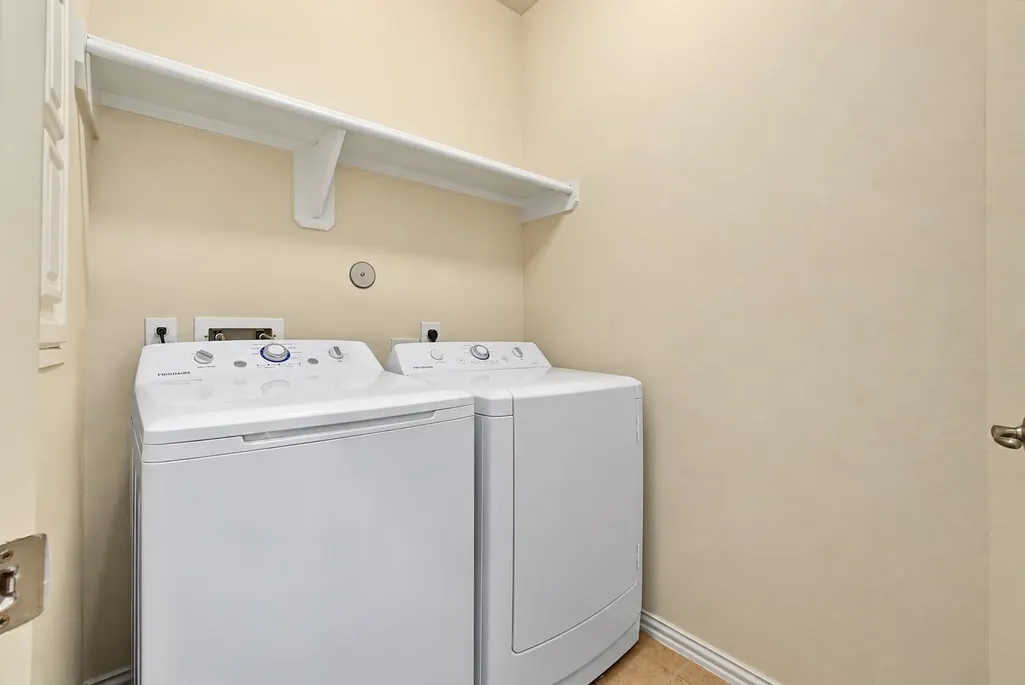
| Laundry Features | Washer Hookup,Electric Dryer Hookup |
| Total Bedrooms | 3 |
| Room Type | Breakfast Room/Nook,Dining Room,Family Room,Kitchen,Office,Utility Room |
| LivingAreaSource | Appraiser |
| Total Baths | 2 |
| Bedrooms Possible | 4 |
Exterior Features
| Parking Features | Attached,Garage |
|---|---|
| Lot Features | Subdivision |
| Water Source | Public |
| Lot Size Area | 5014 |
| Foundation Details | Slab |
| Building Area Total | 1972 |
| Lot Size Acres | 0.1151 |
| Lot Size Source | Appraiser |
| Private Pool | false |
Amenities
- Foreclosure
- Views
- Short Sale
- New Construction
- Adult 55+
- Lease To Own
- No HOA Fees
- Furnished
- Primary On Main
- Air Conditioning
- Seller Finance
- Green
- Fixer Upper
- Horse
- Golf
- Fireplace
- Deck
- Garage
- Basement
- Pool
Property vs Single Family Average in 77301
Price
Taxes
Year Built

 The information being provided by Houston Association of REALTORS, Inc. is for the consumer's personal, non-commercial use and may not be used for any purpose other than to identify prospective properties consumers may be interested in purchasing. Any information relating to real estate for sale referenced on this web site comes from the Internet Data Exchange (IDX) program of the Houston Association of REALTORS, Inc. This web site may reference real estate listing(s) held by a brokerage firm other
